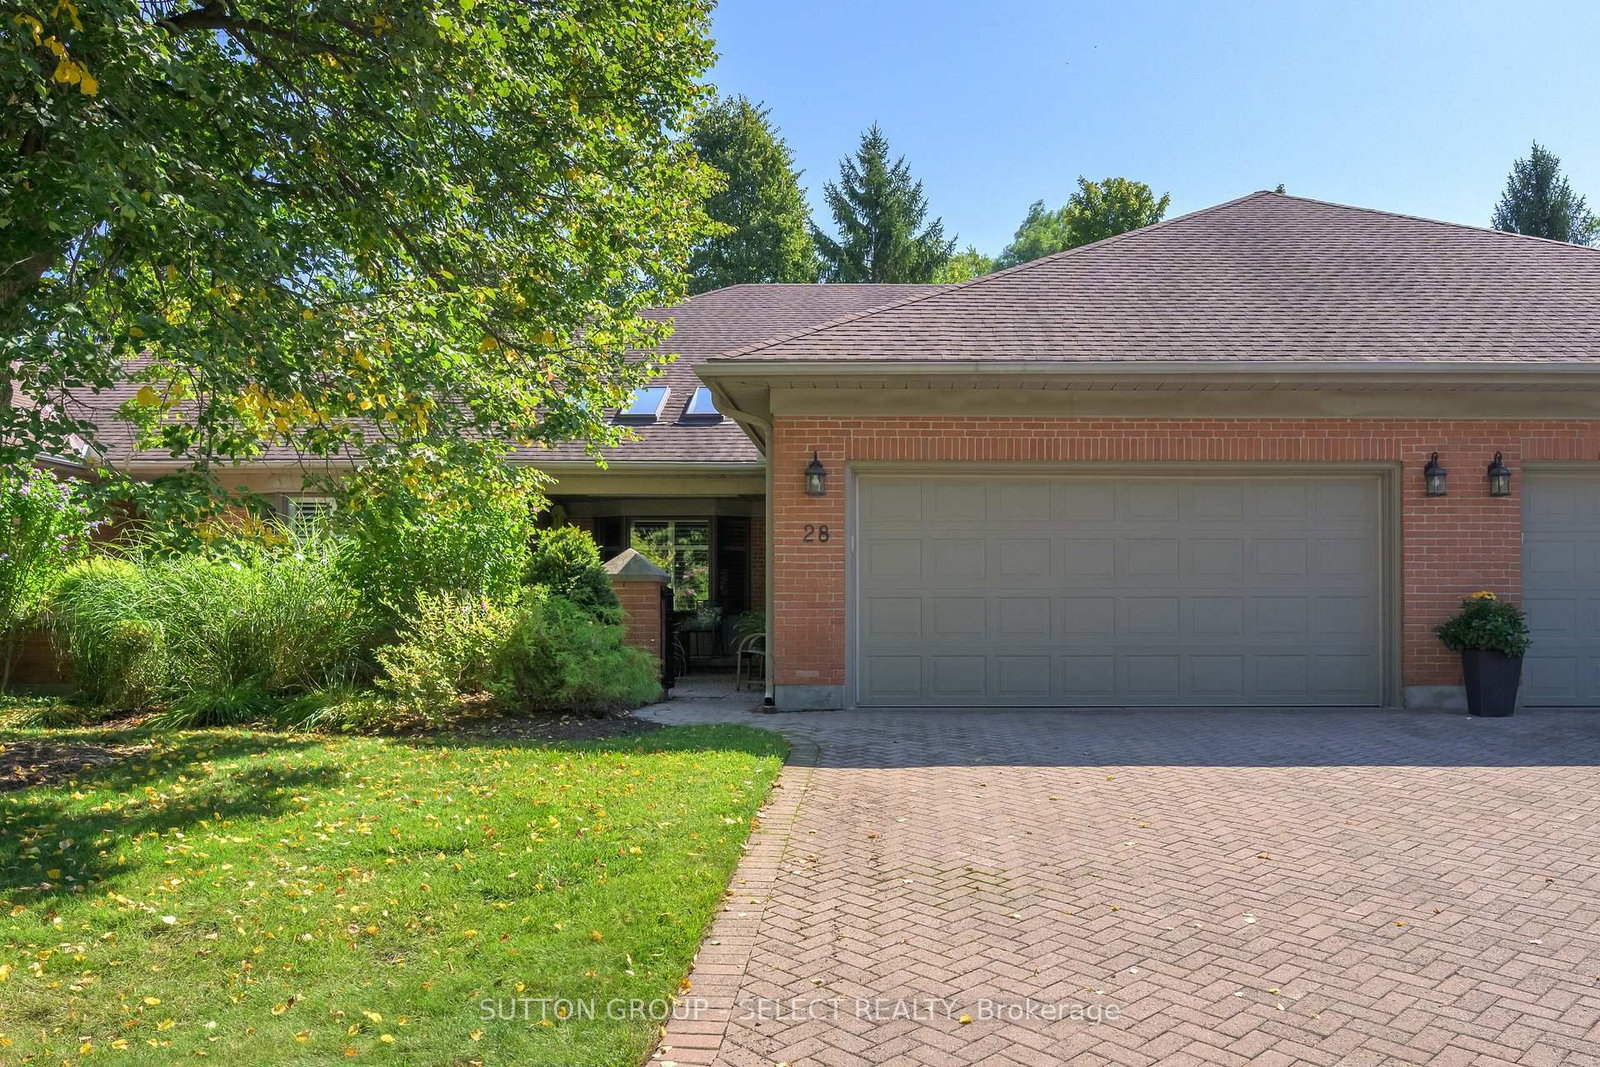
<-- style PDP --> 21-505 Cranbrook Road, London South - Condo Townhouse for sale for $669,800
  • for sale

21-505 Cranbrook Road

London South, Ontario, N6K 4V9 - South L

$669,800

  • Neighbourhood

    South L

  • Major Intersection

    COMMISSIONERS ROAD W & CRANBROOK RD

  • Listed Since: 16 day(s)

  • Last update: 4 day(s) ago

Overview

  • Property Type

    Condo Townhouse, Bungalow

  • Bedrooms

    2 + 1

  • Bathrooms

    3

  • Square Feet

    1200-1399

  • Exposure

    South

  • Total Parking

    4 (2 Attached Garage)

  • Maintenance

    $522

  • Taxes

    $4,878.31 (2025)

  • Balcony

    None

Property Description

Property description for 21-505 Cranbrook Road, London South

Welcome to this beautifully renovated one-floor condo in a professionally landscaped, adult-oriented community that blends peaceful living with nature, ideally situated in a premier location within the complex. This exceptional 2+1 bedroom home has been extensively updated from 2023-2025, showcasing quality craftsmanship throughout. The redesigned kitchen offers both style and function with quartz countertops, oversized cabinetry, a pantry, and premium appliances including an induction stove. It opens to a spacious main floor with vaulted and cathedral ceilings, a cozy gas fireplace, and oversized windows that fill the home with natural light from the desirable south-facing rear exposure. Popcorn ceilings have been removed and replaced with modern flat, programmable app-controlled pot lighting throughout, while commercial-grade acoustic luxury vinyl plank flooring runs seamlessly across the entire home. The main level comfortably accommodates full-size living and dining furnishings and features convenient main floor laundry, a private entrance, and direct access to an oversized garage with 240V service and a private driveway. Step outside to enjoy a new deck (2023) and professionally graded patio (2024), perfect for relaxing or entertaining. The spacious primary suite offers a walk-in closet and private ensuite, while the fully finished lower level provides incredible flexibility with a family room, bright bedroom, three-piece bath, soundproof flex room, and a huge additional storage area. A new WiFi-controlled HVAC system adds modern efficiency, and traffic-light-controlled access to Commissioners ensures effortless daily commuting. Located in sought-after Westmount, surrounded by mature trees and rolling landscapes, this home is just steps from Reservoir Park and close to Springbank Park, Boler Mountain, and all amenities. It is ideal for first-time buyers, empty nesters, or anyone seeking refined, low-maintenance living without compromising space or quality.

Listed by CENTURY 21 FIRST CANADIAN CORP. DEAN SOUFAN INC.

  • MLS #

    X13143934

  • Sq. Ft

    1200-1399

  • Sq. Ft. Source

    MLS

  • Year Built

    16-30

  • Basement

    Full

  • View

    n/a

  • Garage

    Attached, 2 spaces

  • Parking Type

    Owned

  • Locker

    None

  • Pets Permitted

    Yes-with Restrictions

  • Exterior

    Brick

  • Fireplace

    Y

  • Security

    n/a

  • Elevator

    n/a

  • Laundry Level

    Main

  • Building Amenities

    Bbqs Allowed,Visitor Parking

  • Maintenance Fee Includes

    Parking

  • Property Management

    VILLAGE PROPERTY MANAGEMENT

  • Heat

    Forced Air

  • A/C

    Central Air

  • Water

    n/a

  • Water Supply

    n/a

  • Central Vac

    N

  • Cert Level

    n/a

  • Energy Cert

    n/a

  • Foyer

    2.17 x 2.65 ft Main level

  • Dining

    6.11 x 3.78 ft Main level

  • Kitchen

    3.23 x 3.9 ft Main level

  • Breakfast

    3.23 x 2.36 ft Main level

  • Family

    4.32 x 4.23 ft Main level

    Fireplace

  • Mudroom

    5.25 x 2.78 ft Main level

  • Primary

    4.42 x 4.15 ft Main level

    3 Pc Ensuite, W/I Closet

  • 2nd Br

    3.36 x 3.68 ft Main level

  • Rec

    5.48 x 6.19 ft Lower level

  • 3rd Br

    3.45 x 4.15 ft Lower level

  • Other

    3.35 x 4.7 ft Lower level

    W/I Closet

  • MLS #

    X13143934

  • Sq. Ft

    1200-1399

  • Sq. Ft. Source

    MLS

  • Year Built

    16-30

  • Basement

    Full

  • View

    n/a

  • Garage

    Attached, 2 spaces

  • Parking Type

    Owned

  • Locker

    None

  • Pets Permitted

    Yes-with Restrictions

  • Exterior

    Brick

  • Fireplace

    Y

  • Security

    n/a

  • Elevator

    n/a

  • Laundry Level

    Main

  • Building Amenities

    Bbqs Allowed,Visitor Parking

  • Maintenance Fee Includes

    Parking

  • Property Management

    VILLAGE PROPERTY MANAGEMENT

  • Heat

    Forced Air

  • A/C

    Central Air

  • Water

    n/a

  • Water Supply

    n/a

  • Central Vac

    N

  • Cert Level

    n/a

  • Energy Cert

    n/a

  • Foyer

    2.17 x 2.65 ft Main level

  • Dining

    6.11 x 3.78 ft Main level

  • Kitchen

    3.23 x 3.9 ft Main level

  • Breakfast

    3.23 x 2.36 ft Main level

  • Family

    4.32 x 4.23 ft Main level

    Fireplace

  • Mudroom

    5.25 x 2.78 ft Main level

  • Primary

    4.42 x 4.15 ft Main level

    3 Pc Ensuite, W/I Closet

  • 2nd Br

    3.36 x 3.68 ft Main level

  • Rec

    5.48 x 6.19 ft Lower level

  • 3rd Br

    3.45 x 4.15 ft Lower level

  • Other

    3.35 x 4.7 ft Lower level

    W/I Closet

Thinking of Selling?

Find Out Your Home’s Value in Today’s Market!

No Email or Signup is required to view your home estimate.

estimate your home value

Contact Manoj Kukreja

Sales Representative,
Century 21 People’s Choice Realty Inc.,
Brokerage
(647) 576 - 2100

Manoj profile avatar

Property History

Property history for 21-505 Cranbrook Road, London South

This property has been sold 1 time before. Create your free account to explore sold prices, detailed property history, and more insider data.

Sign In / Register

Mortgage Calculator

This data is for informational purposes only.

Mortgage Payment per month

Principal Amount

Interest

Total Payable

Amortization

Amortization

Closing Cost Calculator

This data is for informational purposes only.

Closing Cost Total for this property

Total Cash flow for purchasing this property

Down Payment(%)*
Additional information

Provincial Land Transfer Tax

Ontario Land Transfer Tax Rebate

Toronto Land Transfer Tax

Toronto Land Transfer Tax Rebate

PST on CMHC Insurance Premium

Lawyer Fees

$2,825

Government Registration Fee's

$164

Title Insurance

Closing Cost Total

Total Cash flow for purchasing this property

Provincial Land Transfer Tax

Ontario Land Transfer Tax Rebate

Toronto Land Transfer Tax

Toronto Land Transfer Tax Rebate

PST on CMHC Insurance Premium

Lawyer Fees

$2,825

Government Registarion Fee's

$164

Title Insurance

Down Payment(%)*

* A down payment of less than 20% is permitted only for first-time home buyers purchasing their principal residence. The minimum down payment required is 5% for the portion of the purchase price up to $500,000, and 10% for the portion between $500,000 and $1,500,000. For properties priced over $1,500,000, a minimum down payment of 20% is required.

Thinking of Selling?

Find Out Your Home’s Value in Today’s Market!

No Email or Signup is required to view your home estimate.

estimate your home value

Contact Manoj Kukreja

Sales Representative, Century 21 People’s Choice Realty Inc., Brokerage
(647) 576 - 2100

Manoj profile avatar

Recent Sold Listings in South L, London South

Popular Cities